
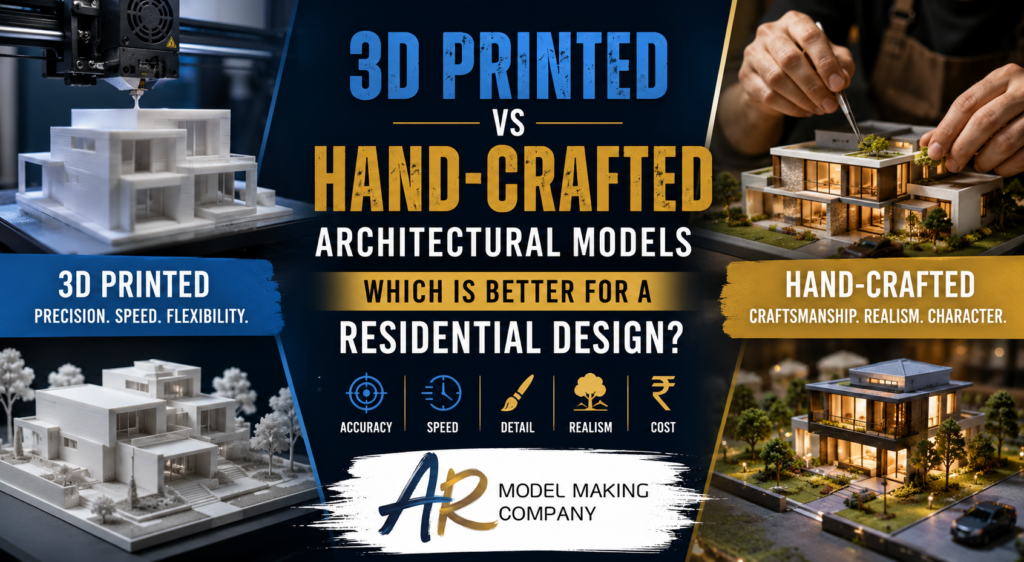
If you are preparing a physical model of a house, villa, apartment building, or residential development, you may be wondering whether you should choose a 3D printed architectural model or a traditional hand-crafted model.
The answer is: neither method is automatically better.
The right choice depends on what the model needs to communicate.
A 3D printed architectural model can be an excellent choice when you need digital accuracy, complex geometry, repeatable components, or efficient revisions. A hand-crafted model can be better when the project depends heavily on material representation, landscaping, tactile detail, and premium finishing.
And for many professional residential projects, the best answer is actually both.
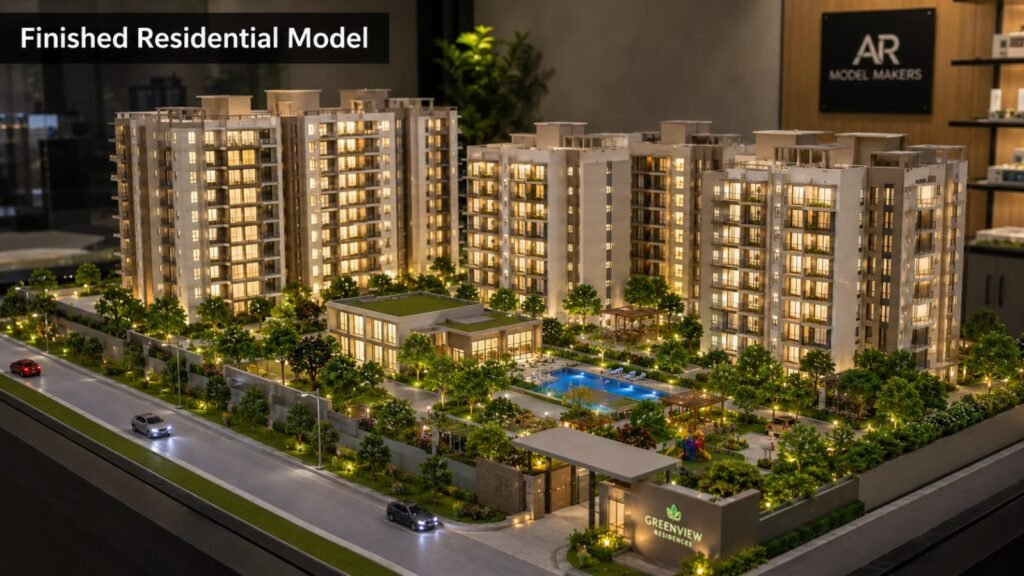
Modern architectural model making does not have to be a competition between a printer and a craftsman. Professional model makers can combine 3D printing, laser cutting, CNC fabrication, and hand-finishing to produce a model around the requirements of the project.
Quick Answer: Should You Choose 3D Printing or Hand-Crafting?
For example, a complex residential building can be 3D printed, while its site terrain is CNC-cut, the base is laser-cut, windows are represented with acrylic, landscaping is assembled manually, and the entire model is finished and painted by hand.
The result is not really “3D printed” or “handcrafted.”
It is a professionally fabricated architectural scale model.
That distinction is important.
What Is the Difference Between a 3D Printed and Hand-Crafted Architectural Model?
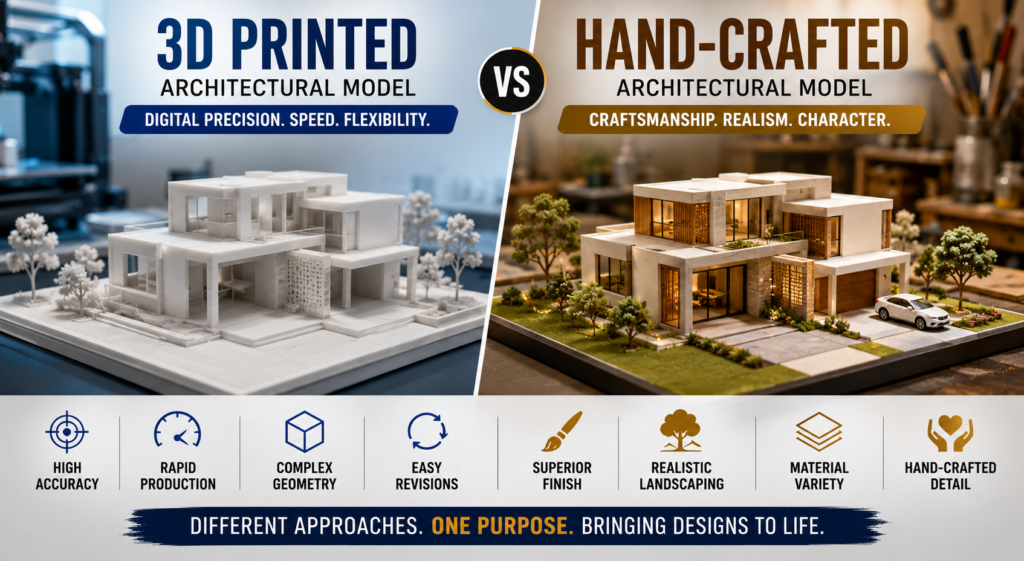
A 3D printed architectural model begins with digital geometry. CAD, BIM, or another 3D design is prepared for fabrication and converted into printable geometry. The printer then builds physical components layer by layer.
3D printing is particularly useful for producing complex shapes and detailed components directly from digital information.
A hand-crafted architectural model, on the other hand, is assembled manually from materials such as:
- Acrylic
- MDF
- Foam board
- Styrene
- Wood
- Card
- Resin
- Other model-making materials
The building may be cut, shaped, assembled, painted, and finished by skilled model makers.
However, the distinction is not absolute.
A professional “hand-crafted” model may still use laser cutting or CNC machining, while a “3D printed” model may require substantial sanding, bonding, painting, and manual assembly after printing.
That is why the production process matters more than the label.
How 3D Printed Architectural Models Are Produced
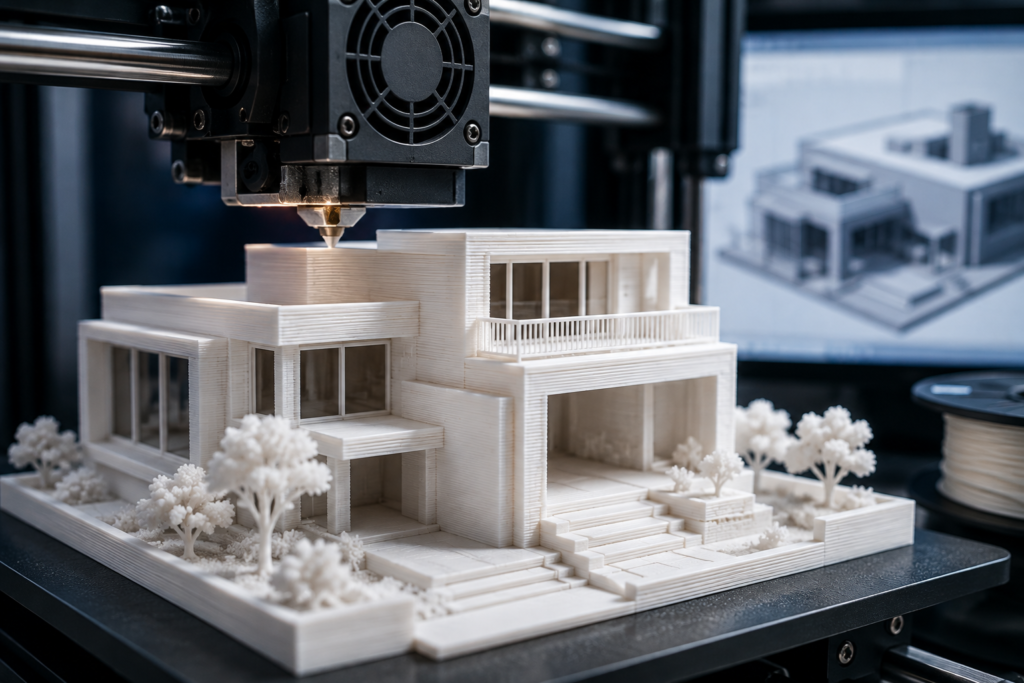
The typical workflow starts with a digital model.
Depending on the project, the source may include:
- Revit
- SketchUp
- AutoCAD
- Rhino
- 3ds Max
- Other CAD, BIM, or 3D modelling software
The geometry then needs to be prepared for physical scale.
This is an important step.
A digital building may look perfect on a computer screen but contain walls, railings, columns, overhangs, or façade elements that are too thin to survive at the chosen physical scale.
After preparation, components can be printed, assembled, and post-processed.
Post-processing may involve:
- Removing supports
- Sanding
- Bonding
- Priming
- Painting
- Assembly
- Adding transparent elements
- Adding landscaping
- Installing lighting
So “3D printed” does not mean “finished immediately after pressing print.”
How Hand-Crafted Architectural Models Are Produced
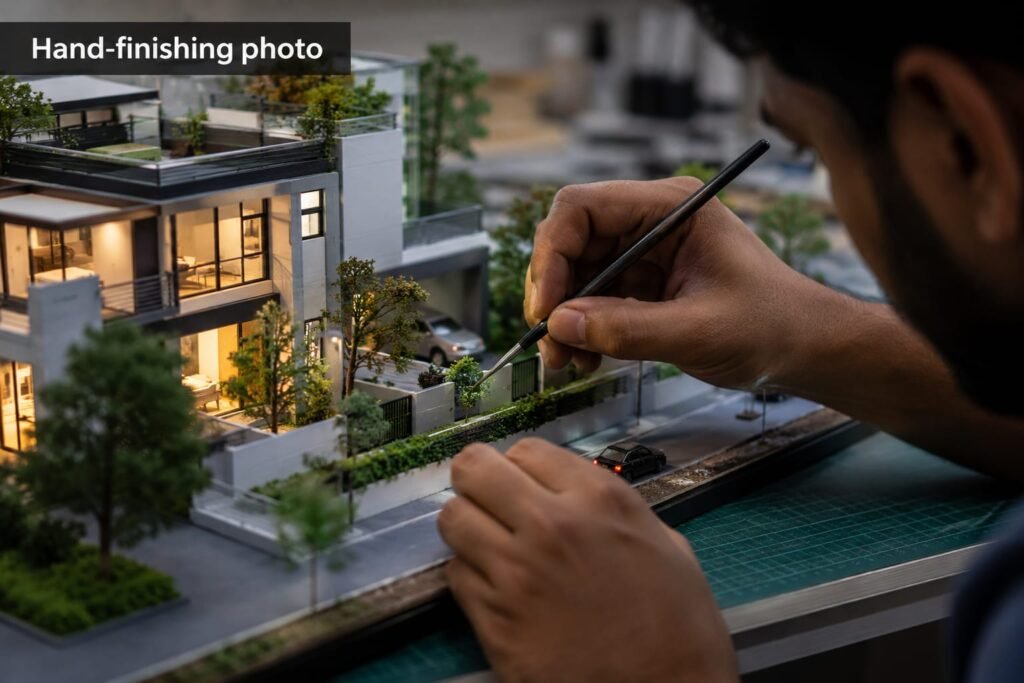
Traditional architectural model making is much more dependent on the skill of the model maker.
The maker interprets drawings, dimensions, and references before converting them into physical components.
Depending on the project, the process may involve:
- Selecting the appropriate scale
- Preparing the base
- Cutting building components
- Creating façades
- Adding windows and openings
- Creating roofs and structural elements
- Building terrain
- Adding roads and pathways
- Creating vegetation
- Adding vehicles and street furniture
- Installing lighting
- Painting and finishing
- Final assembly
This approach can be particularly valuable when the model needs a highly customized visual treatment.
It is also why the skill of the model maker matters so much.
A sophisticated architectural model is not simply a miniature building. It is an interpretation of the architectural information at a particular scale.
3D Printed vs Hand-Crafted Architectural Models: At-a-Glance Comparison
| Factor | 3D Printed | Hand-Crafted | Hybrid |
|---|---|---|---|
| Digital accuracy | Excellent | Depends on fabrication skill | Excellent |
| Complex geometry | Excellent | Possible but labour-intensive | Excellent |
| Revisions | Relatively easy digitally | Often more labour-intensive | Excellent |
| Repetitive components | Excellent | Time-consuming | Excellent |
| Material variety | Moderate to high | High | Very high |
| Landscaping | Good | Excellent | Excellent |
| Premium finishing | Requires post-processing | Excellent | Excellent |
| Speed | Often faster for suitable geometry | Can take longer | Efficient |
| Large complex projects | Strong with segmentation | Strong but labour-intensive | Very strong |
| Interiors | Possible | Highly customizable | Excellent |
| Lighting | Possible | Highly customizable | Excellent |
| Hand-painted detail | Possible | Excellent | Excellent |
| Presentation models | Excellent | Excellent | Excellent |
| Design-study models | Excellent | Excellent | Excellent |
There is no single winner.
The best method depends on the model’s purpose.
When a 3D Printed Architectural Model Is the Better Choice
1. Your Residential Design Is Still Changing
This is one of the strongest reasons to consider 3D printing.
If your client is still changing:
- Window proportions
- Balconies
- Roof forms
- Building massing
- Staircases
- Façade elements
- Room layouts
- External features
then digital fabrication can make revisions easier.
Instead of physically rebuilding every component from scratch, the digital geometry can be modified and selected parts can be reproduced.
The more your project changes, the more valuable a digital fabrication workflow can become.
2. The Architecture Has Complex Geometry
Imagine a luxury villa with:
- Curved balconies
- Organic roof forms
- Parametric façades
- Repeated decorative components
- Complex staircases
- Sculptural structures
- Intricate screens
These features can become difficult and labour-intensive to reproduce manually at small scale.
3D printing can be particularly useful because the geometry originates from the digital model and is fabricated layer by layer.
This does not mean every complex shape should automatically be printed.
The chosen scale, wall thickness, printer technology, and material still matter.
But for geometrically complicated components, 3D printing can provide a significant advantage.
3. You Need Repeatable Components
Residential developments frequently contain repeated architectural elements.
For example:
- Balcony railings
- Columns
- Windows
- Light poles
- Trees
- Chairs
- Exterior furniture
- Repeated façade modules
Creating dozens of identical components manually can consume significant production time.
Digital fabrication is particularly useful when consistency between repeated parts matters.
4. You Need Digital-to-Physical Accuracy
If the residential model is closely tied to an existing CAD or BIM model, 3D printing can create a direct digital-to-physical workflow.
That does not guarantee perfect accuracy automatically.
The model still needs to be correctly prepared for the chosen scale.
But the digital workflow provides a strong foundation for dimensional consistency.
5. You Need Multiple Versions
If a developer wants:
- Option A
- Option B
- Different façade treatments
- Different roof designs
- Different site arrangements
digital fabrication can become particularly useful.
The more iterations the project requires, the more valuable a repeatable digital workflow becomes.
When a Hand-Crafted Architectural Model Makes More Sense
1. The Finish Is More Important Than Speed
Some residential models are not primarily design-study tools.
They are presentation pieces.
A luxury villa model displayed in a sales office may need to communicate:
- Premium materials
- Landscaping
- Pool areas
- Garden design
- External furniture
- Driveways
- Roads
- Trees
- Human-scale activity
- Lighting
- Architectural atmosphere
In these cases, the final visual finish can matter more than how quickly the building itself can be produced.
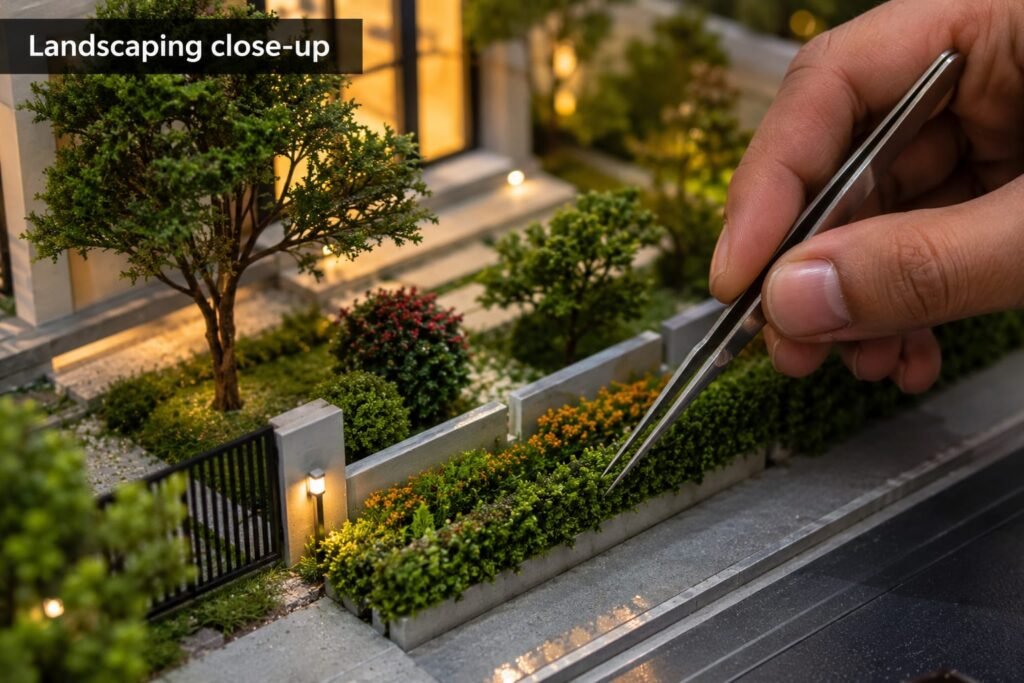
2. You Need Realistic Landscaping
Landscaping is one of the areas where manual craftsmanship remains extremely important.
A residential site may include:
- Lawns
- Trees
- Hedges
- Flower beds
- Water bodies
- Pools
- Paved walkways
- Garden furniture
- Boundary walls
- Driveways
- Terrain changes
These details may require several materials and techniques rather than one manufacturing method.
A professional model maker can combine fabricated components with manually applied textures, vegetation, and other details.
3. Material Representation Matters
Suppose your residential design emphasizes:
- Stone cladding
- Timber
- Concrete
- Glass
- Metal
- Brick
- Textured façades
A purely printed model may not communicate the physical character of every material effectively.
A mixed-material approach can provide a better representation.
For example, transparent acrylic can be used where glazing needs to read clearly, while MDF, styrene, resin, or other materials can be selected for specific architectural components.
4. The Model Is for a Premium Sales or Exhibition Environment
A sales model has a different job from a design-study model.
A design team might primarily care about:
“Does this massing work?”
A property developer may care about:
“Does the client understand the complete development and feel the quality of the project?”
Those are different objectives.
A sales or exhibition model may therefore justify additional manual finishing, landscaping, and lighting.
5. The Project Needs Extensive Manual Detailing
Some features simply benefit from human intervention.
Examples include:
- Custom landscaping
- Fine painting
- Material simulation
- Miniature furniture
- Trees and vegetation
- Site detailing
- Bespoke presentation elements
The question should therefore be:
Where does craftsmanship add value?
Not:
How do we eliminate craftsmanship?
Why the Best Residential Models Are Often Hybrid
This is perhaps the most important point in the entire comparison.
You do not have to choose one fabrication method for the entire model.
Professional architectural model making can combine several techniques in one project.
A residential model might use:
3D Printing
For:
- Complex buildings
- Curved structures
- Detailed façades
- Staircases
- Repeated components
- Sculptural elements
Laser Cutting
For:
- Flat architectural components
- Floors
- Walls
- Windows
- Panels
- Base components
CNC Machining
For:
- Terrain
- Topography
- Large base forms
- Contoured landscapes
- Structural components
Hand Finishing
For:
- Landscaping
- Trees
- Roads
- Paths
- Painting
- Textures
- Furniture
- Site details
Acrylic
For:
- Glazing
- Pools
- Water
- Transparent architectural elements
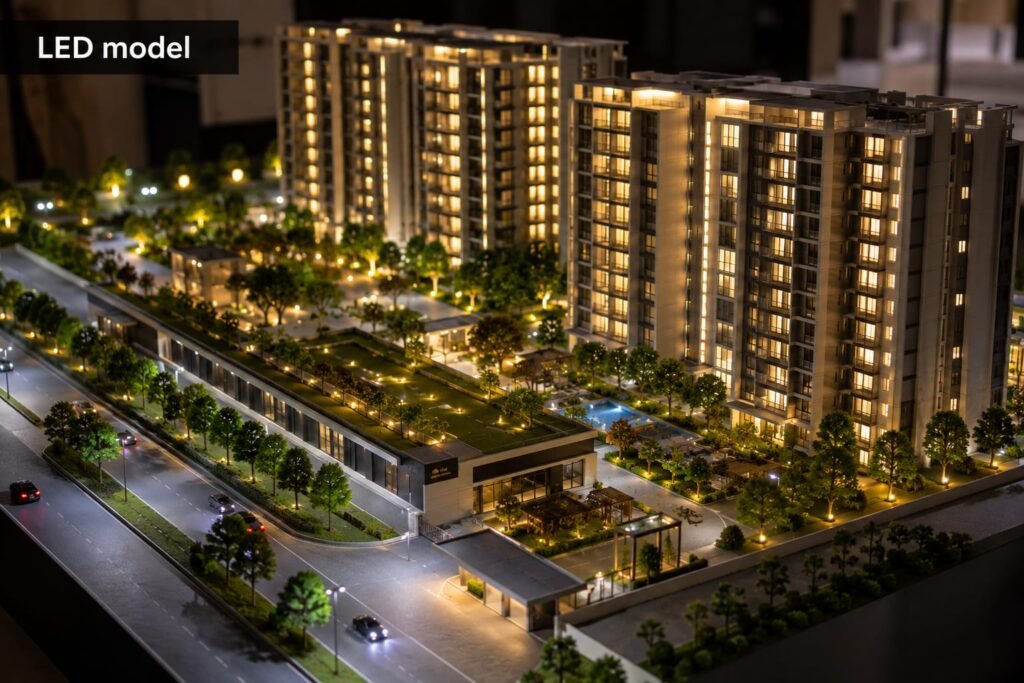
LED Lighting
For:
- Interior illumination
- Exterior façade lighting
- Landscape lighting
- Road lighting
- Special presentation effects
This is a much more realistic way to think about professional model production.
What About Scale?
The scale of the model can change the answer considerably.
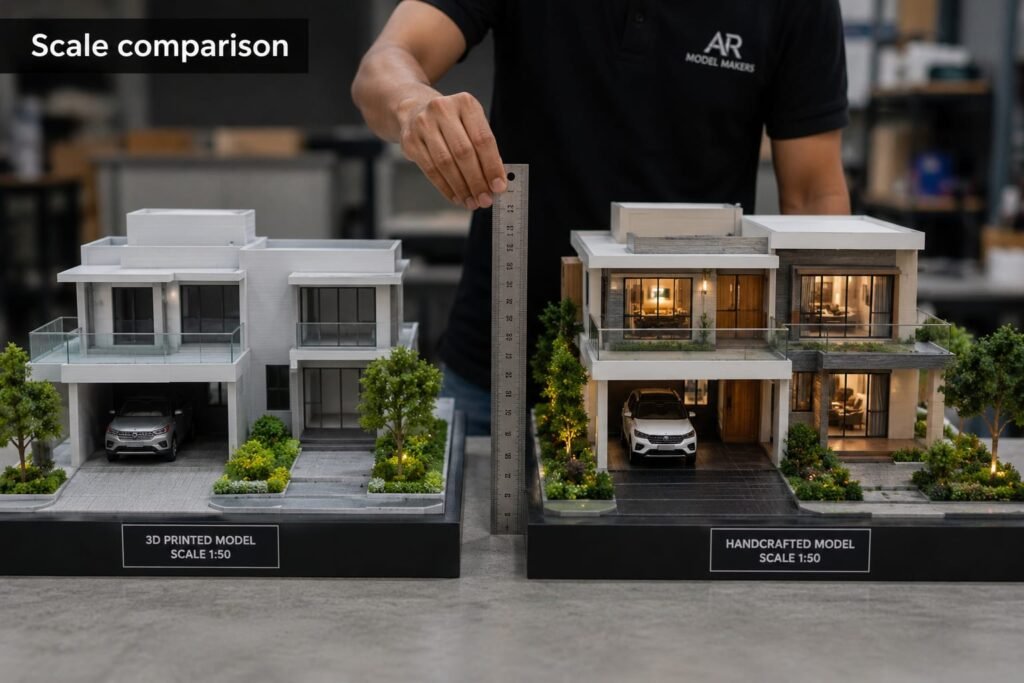
1:50 Scale
A 1:50 model can show substantial architectural detail.
It may be appropriate when the objective is to communicate:
- Individual rooms
- Façade detailing
- Interior spaces
- Doors and windows
- Furniture
- Material relationships
At this scale, tiny architectural elements become physically more visible, but the model can also become quite large.
1:100 Scale
1:100 is often useful for residential presentation models where you want a balance between:
- Building detail
- Site context
- Model size
- Presentation practicality
It can work well for villas, individual buildings, and smaller residential developments.
1:200 and Smaller
Smaller scales can be more appropriate when the site is large.
For example:
- Residential complexes
- Apartment developments
- Township projects
- Large landscape sites
At smaller scales, some architectural details become too small to reproduce literally.
That is where professional model-making judgment becomes important.
A feature may need to be simplified or represented differently so that it remains visible at the chosen scale.
Why Scale Changes the Production Method
A detail that is easy to reproduce at 1:50 may become extremely difficult at 1:200.
For example, imagine a balcony railing that is physically 1 metre high.
At 1:50:
1 metre ÷ 50 = 20 mm
At 1:200:
1 metre ÷ 200 = 5 mm
The architectural element has not changed.
The model representation has.
This is why simply telling a model maker, “Print everything exactly from the 3D file,” can produce poor results.
A professional model requires scale-aware interpretation.
What About Cost?
Cost is one of the most misunderstood parts of the 3D-printing-versus-handcrafting debate.
It is tempting to assume:
3D printing = cheap
Handcrafting = expensive
Real professional projects are not that simple.
The total cost of an architectural scale model can depend on:
- Model size
- Scale
- Geometry
- Number of components
- Material selection
- Printing technology
- Amount of hand-finishing
- Landscaping
- Lighting
- Interior detailing
- Base construction
- Number of revisions
- Packaging
- Transportation
- Installation
A 3D printed building can still require significant manual work after printing.
Similarly, a hand-built model may use laser cutting or CNC machining to reduce repetitive labour.
Therefore, you should compare the complete finished model, not merely the printing or material cost.
Why You Should Not Compare Price Per Print Alone
Suppose two vendors offer:
Vendor A: lower 3D-printing price.
Vendor B: higher overall quote including printing, assembly, finishing, landscaping, and installation.
Vendor A may appear cheaper initially.
But if the final model requires additional finishing, correction, or site work, the initial price comparison may become meaningless.
Ask instead:
What exactly is included in the finished model?
What About Production Time?
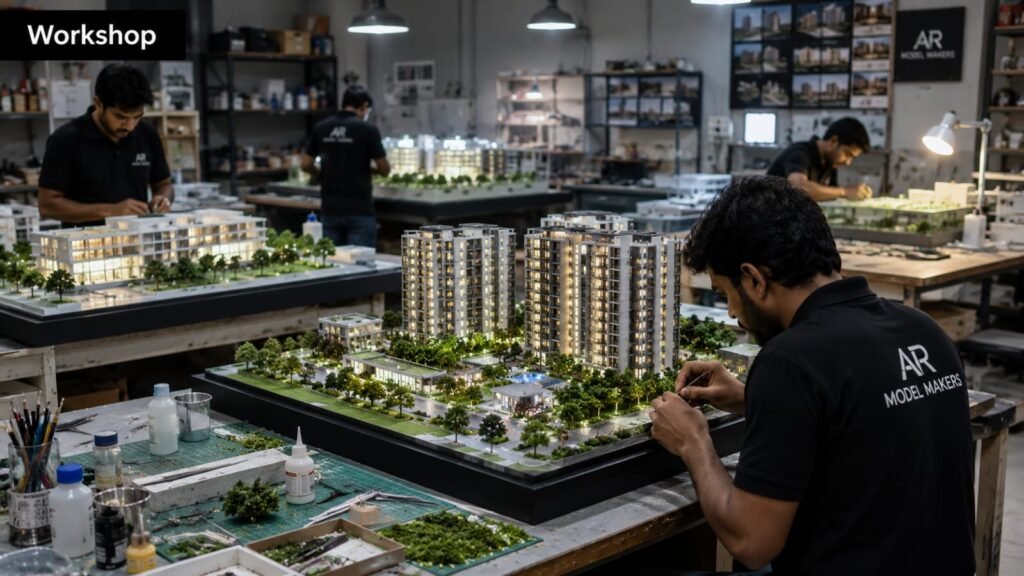
3D printing can shorten production time for suitable components because printers can fabricate parts directly from digital geometry.
However, print time is only one part of the project.
The complete timeline can include:
- File review
- Digital preparation
- Scale conversion
- Model segmentation
- Test printing
- Printing
- Support removal
- Sanding
- Assembly
- Painting
- Landscaping
- Lighting
- Quality control
- Packaging
- Installation
A hand-crafted model may take longer to fabricate in some cases, but a simple building with extensive manual finishing may not necessarily benefit from printing every component.
The right question is therefore:
Which production method gives the required finish within the required timeline?
What About Detail and Accuracy?
3D printing has a strong advantage when the geometry is complex and digitally defined.
But accuracy does not mean the finished model will automatically look better.
A technically accurate print can still look unfinished if it has:
- Visible layer lines
- Support marks
- Incorrect scale interpretation
- Unfinished surfaces
- Weak landscaping
- Poor colour treatment
Professional post-processing therefore matters.
Different 3D-printing technologies also have different strengths. High-resolution resin printing can be useful for intricate components, while other printing approaches can be more appropriate for larger or less detailed parts.
Hand-crafted models have the opposite challenge.
A highly skilled maker can achieve exceptional results, but consistency and repeatability depend heavily on craftsmanship and production control.
The best result comes from matching the technique to the component.
What About Landscaping, Interiors and Lighting?
This is where the discussion becomes much more interesting.
Landscaping
A residential development can be judged heavily by its site.
The model may need:
- Roads
- Gardens
- Trees
- Pools
- Water features
- Driveways
- Boundary walls
- Terrain
- Street furniture
These elements often benefit from a mixture of fabrication and hand-finishing.
Interiors
If the model needs to show interiors, the production strategy changes.
You may need:
- Removable roofs
- Cutaway sections
- Removable floors
- Transparent walls
- Interior lighting
- Furniture
- Staircases
A 3D printed workflow can be highly useful for complex interior components, but the final model may still require extensive manual assembly.
Lighting
LED lighting can dramatically change a residential presentation model.
It can highlight:
- Living spaces
- Bedrooms
- Corridors
- Façades
- Balconies
- Landscape paths
- Entrance areas
The lighting system itself is not simply a printing decision.
It is a model-engineering and presentation decision.
That is another reason why a hybrid production approach can be more effective.
Which Method Is Better for Different Residential Applications?
| Residential Application | Recommended Approach |
|---|---|
| Early design study | 3D printing or simple fabrication |
| Complex villa geometry | 3D printing + hand finishing |
| Luxury villa presentation | Hybrid |
| Real-estate sales model | Hybrid |
| Apartment building | Hybrid |
| Large residential development | Hybrid |
| Site/topography study | CNC + laser + hand finishing |
| Repeated façade components | 3D printing |
| Highly detailed landscaping | Hand finishing + mixed fabrication |
| Interior showcase | Hybrid |
| Rapid design iterations | 3D printing |
| Premium exhibition model | Hybrid |
| Simple massing model | 3D printing/simple fabrication |
The word hybrid appears repeatedly for a reason.
Modern professional model making is increasingly about choosing the right tool for each part of the model.
7 Questions to Ask Your Architectural Model Maker Before Ordering
Before selecting a production method, ask:
1. What is the purpose of the model?
Is it for:
- Design review?
- Client approval?
- Real-estate sales?
- Exhibition?
- Investor presentation?
- Planning?
- Education?
2. What scale do you recommend?
Do not choose the scale only because it “looks good.”
Ask what the scale allows you to show.
3. Which components will be 3D printed?
A professional model maker should be able to explain why specific components are printed.
4. Which components will be hand-finished?
This helps you understand the actual production process.
5. How will landscaping be represented?
Ask about:
- Trees
- Roads
- Terrain
- Pools
- Gardens
- Site boundaries
- Water bodies
6. Can you integrate lighting?
If lighting is important to the presentation, discuss it before production begins.
7. What happens if the design changes?
For projects that are still evolving, revision strategy can have a major impact on both timeline and cost.
How AR Model Makers Approaches Residential Scale Models
AR Model Makers approaches model making as a combination of precision, craftsmanship, and modern fabrication rather than treating one production technology as suitable for every project.
A residential model may require digital fabrication for the building itself but craftsmanship for:
- Landscaping
- Trees
- Roads
- Pools
- Interior elements
- Lighting
- Finishing
- Presentation
The objective should not be to produce the model using the most fashionable technology.
The objective should be to produce the most useful and visually convincing physical representation of the design.
Final Verdict: 3D Printed or Hand-Crafted?
If you are still deciding, use this simple rule:
Choose 3D printing when:
- Your digital model is well developed
- The architecture is complex
- You expect revisions
- You need repeated components
- Speed matters
- Digital accuracy matters
- You need multiple versions
Choose hand-crafting when:
- Premium finishing is the priority
- Landscaping is highly important
- Material representation matters
- The model requires extensive custom detailing
- The model is intended as a display or exhibition piece
Choose a hybrid approach when:
- You want high digital accuracy
- The project has complex geometry
- You need detailed landscaping
- You want realistic materials
- You need lighting
- The model will be used for sales or presentation
- You want a professional finished appearance
For most serious residential presentation models, hybrid fabrication is often the most practical answer.
The building does not need to be entirely 3D printed simply because 3D printing is available.
And it does not need to be entirely hand-crafted simply because traditional craftsmanship produces beautiful results.
Use 3D printing where digital fabrication provides an advantage.
Use CNC or laser cutting where precision and repeatability matter.
Use hand craftsmanship where visual detail and finishing matter.
The result is a model designed around the purpose of the project, rather than around a particular manufacturing technology.
Need a Residential Architectural Scale Model?
If you are preparing a villa, bungalow, apartment, housing development, or other residential project, the best production method depends on the design, scale, presentation purpose, level of detail, and required finish.
AR Model Makers creates custom architectural and professional scale models using modern fabrication techniques alongside model-making craftsmanship.
Have a CAD, Revit, SketchUp, or other 3D design file?
Share your project requirements with the AR Model Makers team and discuss the appropriate scale, fabrication method, detailing, landscaping, lighting, and presentation requirements before production begins.